
Open House Sun, Sep 20th 02:00 PM - 04:00 PM - New Construction - Golf Course - Eco Friendly
Address
48 Chatburn Drive, Bella Vista, AR
Price
$ 1,350,000
Property Attributes
- MLS#1361238
- TypeSingle Family
- Listing Status Active
- CountyBenton
- CityBella Vista
- NeighborhoodChatburn Sub-BVV
- Zip72715
- Style
- Year Built2026
- Taxes$ 65
- Price$ 1,350,000
- Bedrooms3
- Full Bathrooms4
- Half Bathrooms1
- Sqr Footage2855
- Lot Size0.67 Acres
Data Source:
Northwest Arkansas BOR (NABOR)
Property Description
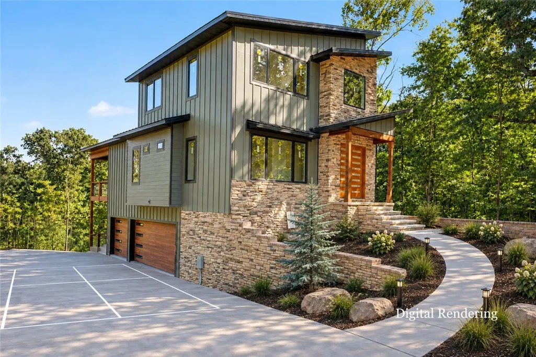
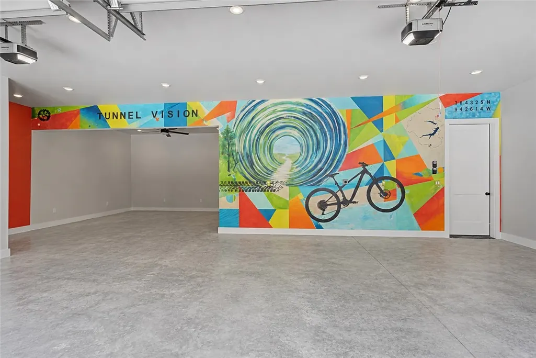
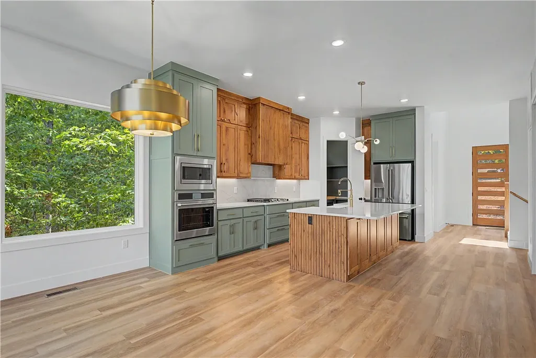
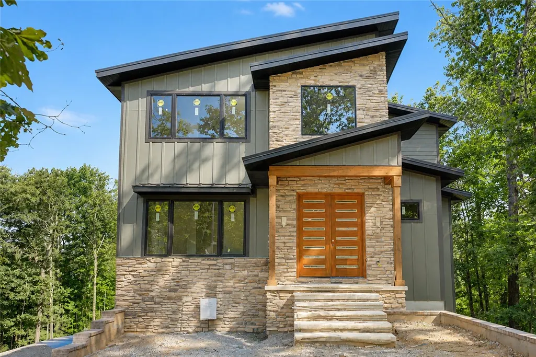
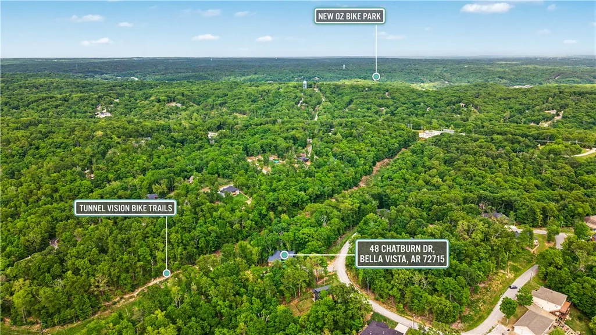
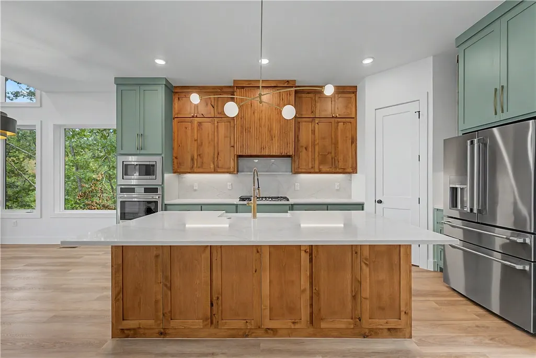
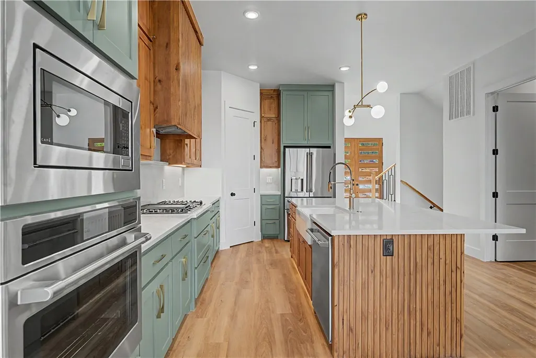
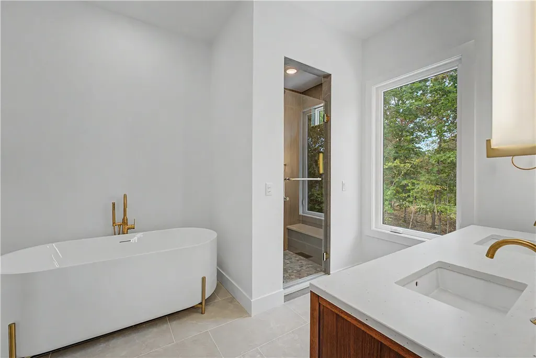
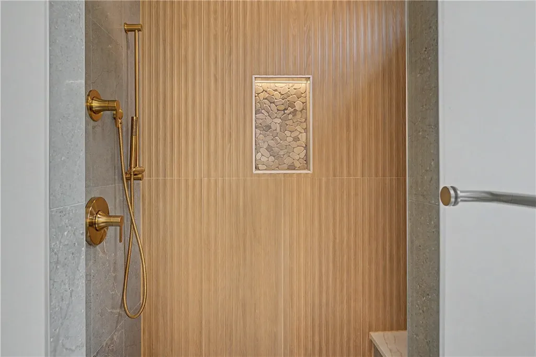
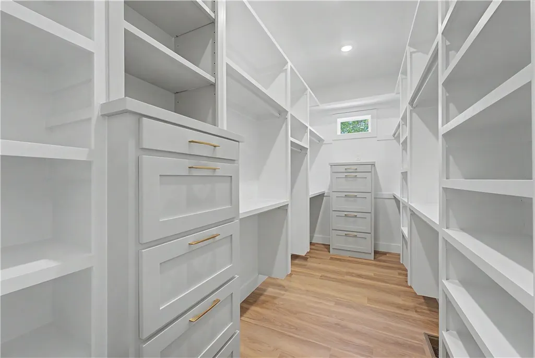
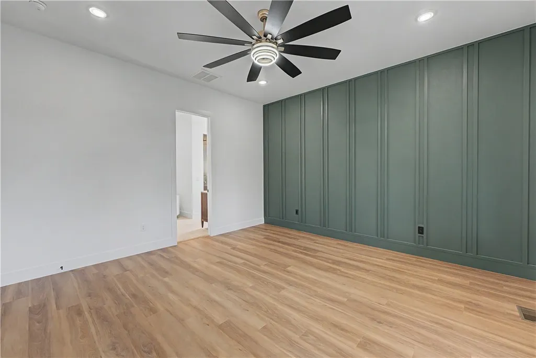
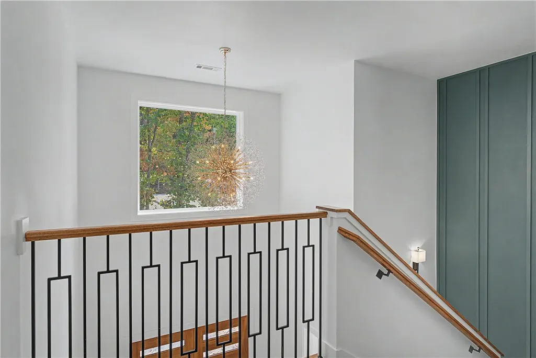
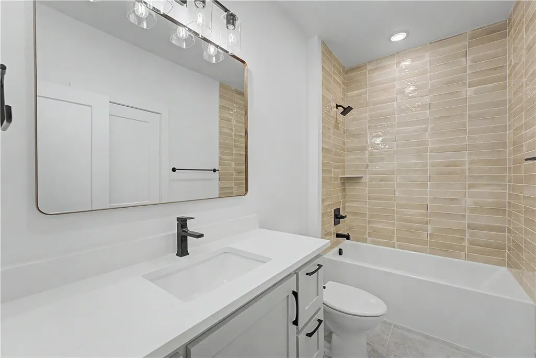
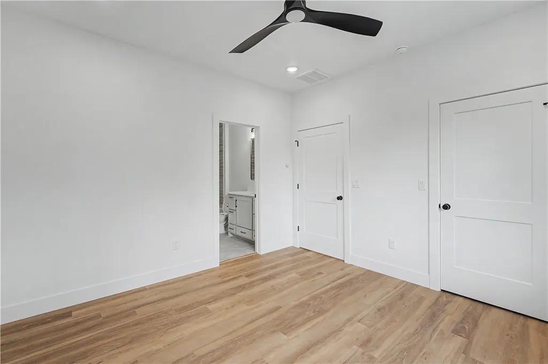
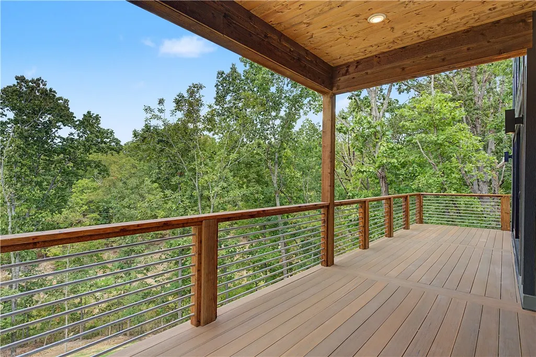
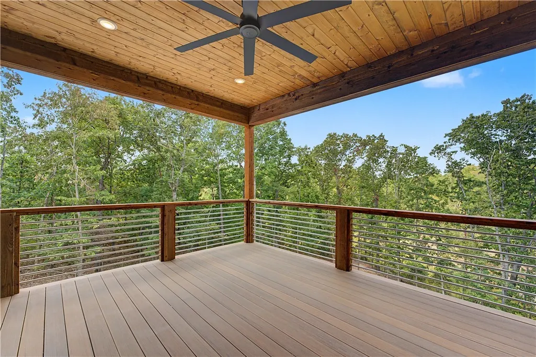
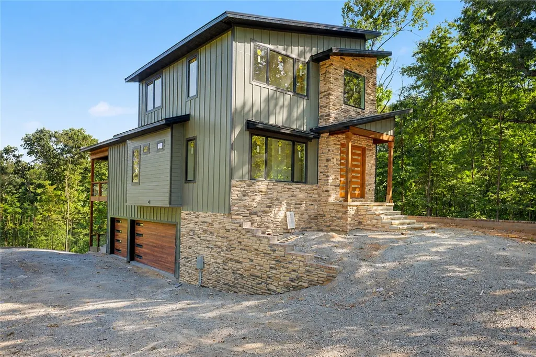
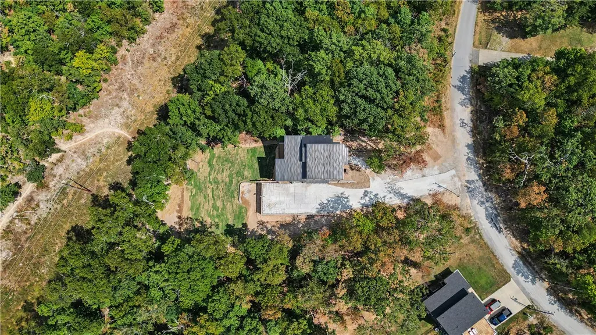
Welcome to the House on Tunnel Vision, where art and trails collide. This move-in ready new construction offers true bike-in, bike-out living with direct backyard access to Tunnel Vision and the new OZ Trails Bike Park. Spanning 3 levels connected by an elevator, a rare feature in Bella Vista new construction. Set on a .67-acre lot, it features a 30’x60’ pickleball-ready driveway pad and an oversized 3-car garage with boat storage, a 240V EV outlet, and a hand-painted mural by a local artist. Inside, 14’ ceilings, Pella windows, quartz countertops, and a stone gas fireplace anchor the great room. The main-level primary suite features heated tile floors, a custom closet, and a 67” James Martin tub showcased at the 2025 International Builders’ Show. Each additional bedroom includes a private ensuite. Two levels of decking, a fire pit, and hybrid wall insulation complete the home. Minutes to I-49 and Downtown Bentonville. The home totals 3,375 sqft including bath and bonus room accessed through the garage.
| Price History | |
|---|---|
| 9/10/2026 | Listed $1,350,000 |
General Features
| Heating | Central,Electric,ENERGY STAR Qualified Equipment |
|---|---|
| Cooling | Central Air,Electric,ENERGY STAR Qualified Equipment |
| Utilities | Electricity Available,Water Available |
| Roof | Metal |
| Appliances | Built-In Range,Built-In Oven,Dishwasher,Electric Oven,Electric Water Heater,Disposal,Ice Maker,Propane Cooktop,Refrigerator,Range Hood,Self Cleaning Oven,ENERGY STAR Qualified Appliances |
| HOA Fee | 40 |
| Association Fee Includes | See Agent |
| Patio/Porch Features | Covered,Deck |
| Architectural Style | Contemporary |
| Pool Features | None,Community |
| Security Features | Fire Sprinkler System,Smoke Detector(s) |
| Construction Materials | Block,Concrete,Rock |
| Year Built | 2026 |
| Stories Count | 3 |
| Levels | Three Or More |
| Property Subtype | Single Family Residence |
| Waterfront Features | None |
| Community Features | Biking,Clubhouse,Dock,Fitness,Golf,Playground,Pool,Recreation Area,Tennis Court(s),Park,Trails/Paths |
| Accessibility | Accessible Elevator Installed |
| Assoc Fee Paid Per | Monthly |
| County | Benton |
| New Construction | true |
| Property Type | Residential |
| HOA | true |
| Attached Garage | true |
| Energy Efficient | Appliances |
| Subdivision Name | Chatburn Sub-BVV |
| Garage Y/N | true |
| Other Structures | None |
| Full Baths | 4 |
| Status | Active |
| Directions | Take Hwy 71 North. Turn left on Oldham. Left on Chelsea. Left on Prescot. Right on Evanton. Left on Chatburn. |
| City | Bella Vista |
| Disclosures | Seller Disclosure |
| Association Name | Bella Vista POA |
| High School District | Bentonville |
| Lot Size Units | Acres |
| Year Built Details | New Construction |
| Tax Annual Amount | 65 |
| Home Warranty Y/N | true |
| Virtual Tour | https://tour.nwarealtors.org/48-Chatburn-Drive-Bella-Vista-AR-72715/unbranded |
| Structure Type | House |
| Standard Status | Active |
| Middle/Junior School District | Bentonville |
| Elementary School District | Bentonville |
| Tax Lot | 3 |
| Property Sub Type Additional | Single Family Residence |
| Expected Active Date | 2026-09-10 |
| PostalCity | Bella Vista |
| Legal Description | Lot 3, Block 3, Chatburn Sub-BVV |
Interior Features
| Interior Amenities | Built-in Features,Ceiling Fan(s),Pantry,Programmable Thermostat,Quartz Counters,Smart Home,Walk-In Closet(s),Mud Room,Storage |
|---|---|
| Basement | Finished |
| Flooring | Luxury Vinyl Plank,Tile |
| Total Fireplaces | 1 |
| Fireplace Features | Gas Log,Living Room |
| Basement (Y/N) | true |
| Air Conditioning Y/N | true |
| Heating Y/N | true |
| Window Features | Double Pane Windows,ENERGY STAR Qualified Windows |
| Fireplace Y/N | true |
| Half Baths | 1 |
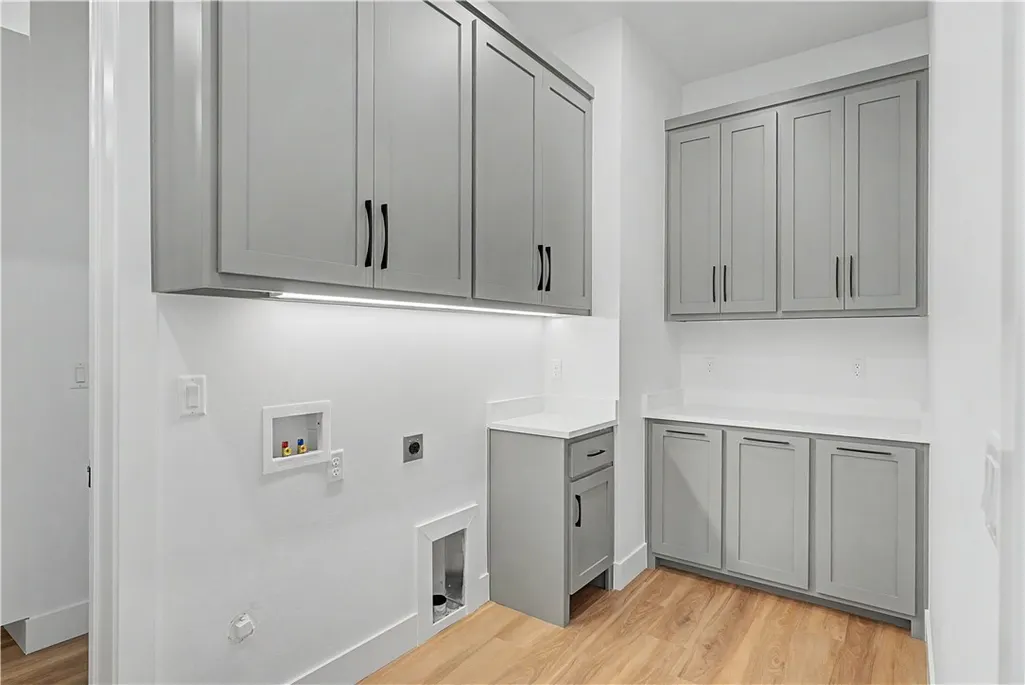
| Laundry Features | Washer Hookup,Dryer Hookup |
| Total Bedrooms | 3 |
| LivingAreaSource | Plans |
| Total Baths | 5 |
Exterior Features
| Exterior Amenities | Concrete Driveway |
|---|---|
| Fencing | None |
| Parking Features | Attached,Garage,Garage Door Opener |
| Lot Features | Cleared,Cul-De-Sac,Landscaped,Near Park,Sloped,Views,Wooded |
| Water Source | Public |
| Lot Size Area | 0.67 |
| Foundation Details | Block,Slab |
| Building Area Total | 2855 |
| Lot Size Acres | 0.67 |
| Road Surface Type | Gravel,Paved |
| Covered Spaces | 3 |
| Road Frontage Type | Shared |
Amenities
- Foreclosure
- Views
- Short Sale
- New Construction
- Adult 55+
- Lease To Own
- No HOA Fees
- Furnished
- Primary On Main
- Air Conditioning
- Seller Finance
- Green
- Fixer Upper
- Horse
- Golf
- Fireplace
- Deck
- Garage
- Basement
- Pool
Property vs Single Family Average in 72715
Price
Taxes
Year Built
 Northwest Arkansas Board of REALTORS® All information deemed reliable but not guaranteed. All properties are subject to prior sale, change or withdrawal. Neither listing broker(s) or information provider(s) shall be responsible for any typographical errors, misinformation, misprints and shall be held totally harmless. Listing(s) information is provided for consumer's personal, non-commercial use and may not be used for any purpose other than to identify prospective properties consumers may be
